

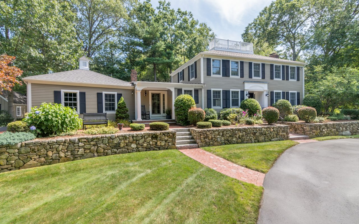
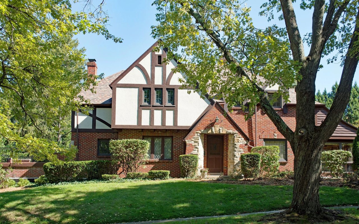
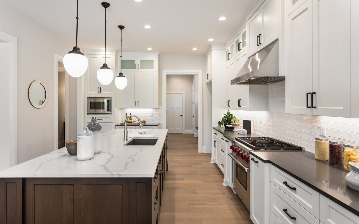
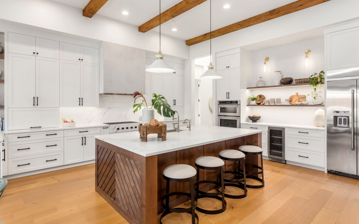
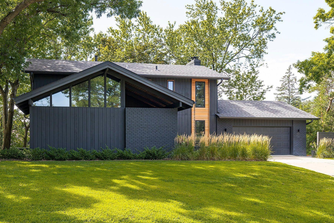
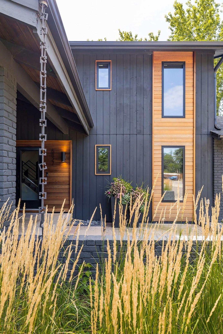
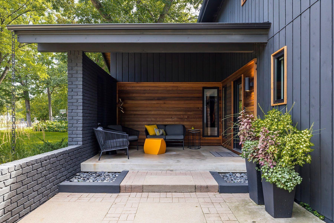
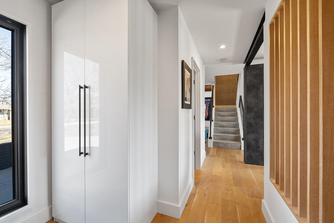
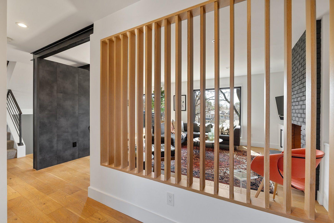
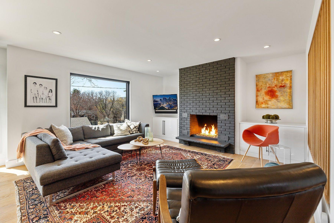
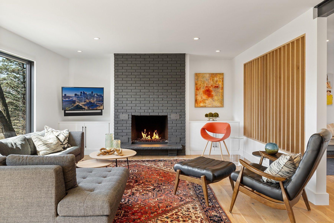
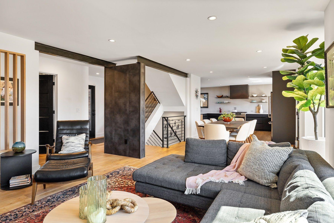
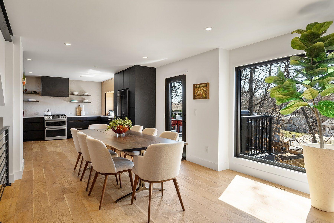
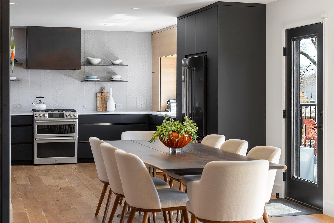
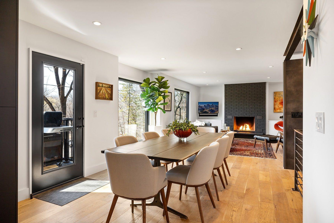
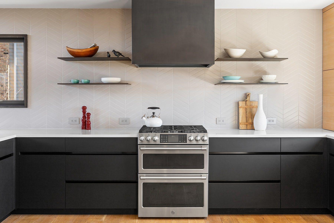
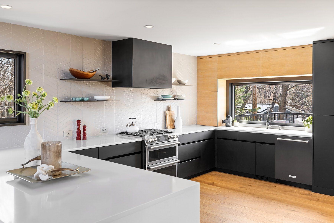
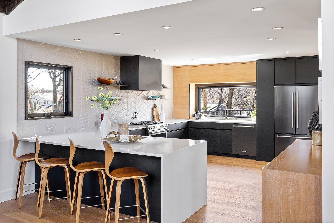
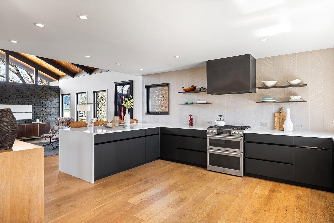
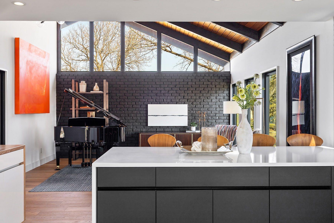
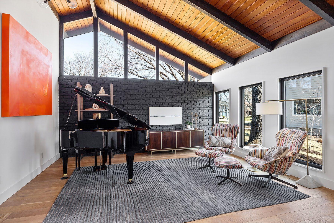
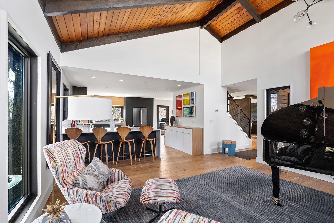
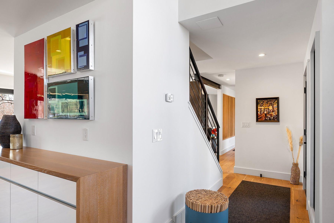
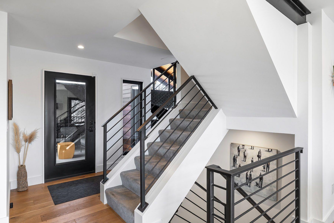
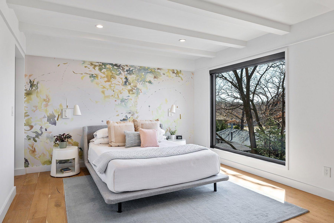
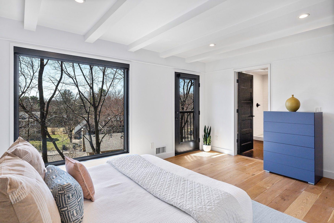
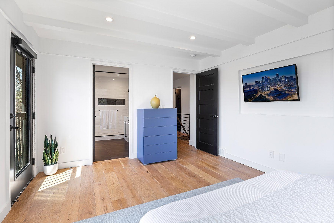
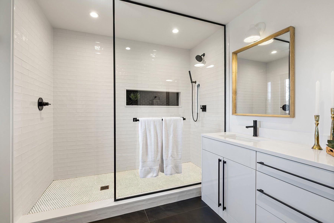
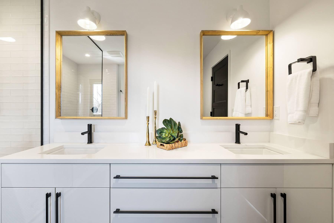
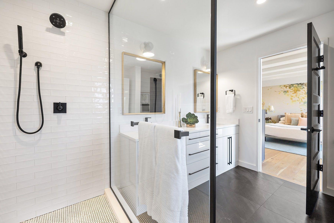
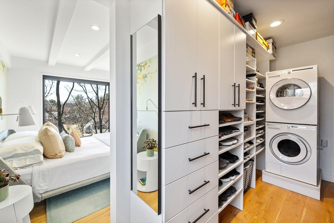
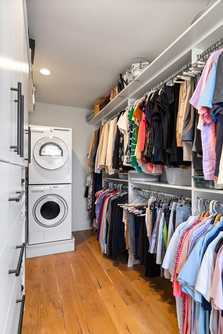
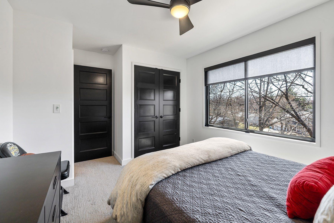
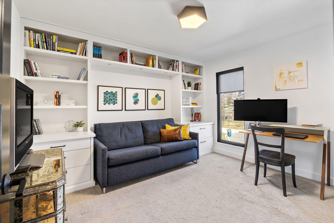
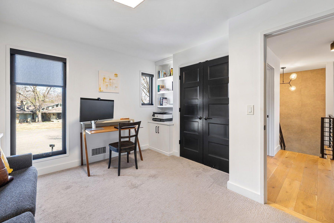
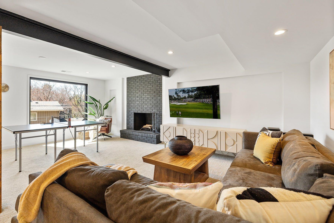
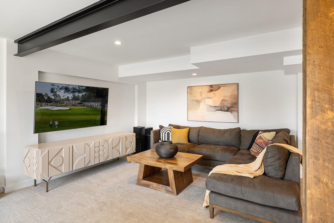
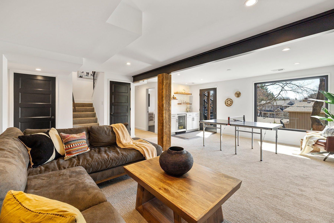
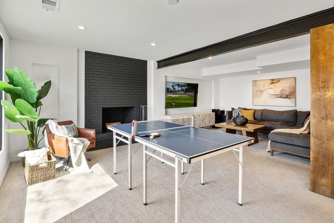
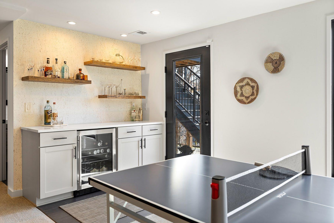
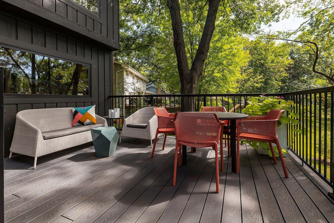
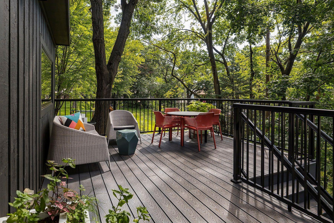
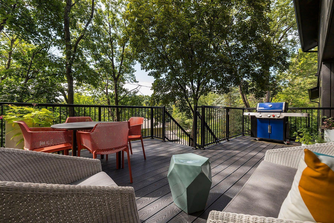
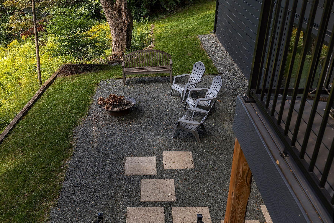
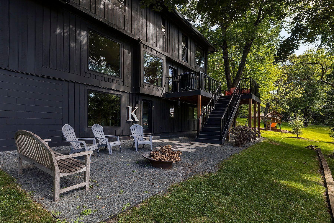
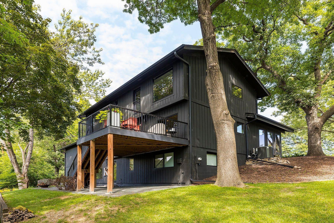
Luxury meets mid-century modern in this truly exceptional home, where design and craftsmanship come together in perfect harmony. Nestled in the desirable Windsor Woods neighborhood on a private cul-de-sac, this residence offers both privacy and a refined setting. Originally transformed in 2018 by STR8 Modern, the builder's signature style is evident throughout, while the current owners' impeccable taste and elevated standards have further enhanced every space. A welcoming entry with a covered porch sets the tone, leading into a home filled with thoughtful design. A dramatic mid-century ceiling anchors the living room, creating a stunning architectural focal point that flows effortlessly from the gorgeously designed open kitchen into the dining room--perfect for both everyday living and entertaining. The home features Nick Frost custom cabinetry, striking custom metalwork, and wide-plank French oak flooring that adds warmth and sophistication throughout. The luxurious primary suite offers a private retreat, complete with a second laundry for added convenience. The lower-level walkout expands the living space with a spacious family room, a casual and beautifully appointed bar, and access to a private outdoor patio--ideal for relaxed gatherings. Recent updates and amenities add comfort and convenience, including a heated, sheet-rocked garage with gas line, gas line for the main-level fireplace, and an additional gas line for grilling on the deck. Enjoy outdoor living on the new maintenance-free deck, while a new roof (2024) provides peace of mind. Every detail has been thoughtfully curated, resulting in a home that is both timeless and uniquely refined.
Luxury meets mid-century modern in this truly exceptional home, where design and craftsmanship come together in perfect harmony. Nestled in the desirable Windsor Woods neighborhood on a private cul-de-sac, this residence offers both privacy and a refined setting. Originally transformed in 2018 by STR8 Modern, the builder's signature style is evident throughout, while the current owners' impeccable taste and elevated standards have further enhanced every space. A welcoming entry with a covered porch sets the tone, leading into a home filled with thoughtful design. A dramatic mid-century ceiling anchors the living room, creating a stunning architectural focal point that flows effortlessly from the gorgeously designed open kitchen into the dining room--perfect for both everyday living and ...
Read More